9511 Scenic Hwy, Pensacola, FL 32514
- $1,174,476
- 5
- BD
- 5
- BA
- 4,179
- SqFt




- List Price
- $1,174,476
- MLS#
- 689205
- Status
- ACTIVE
- Type
- Single Family Residential
- Year Built
- 1969
- Acres
- 1.60
- City
- Pensacola
- Bedrooms
- 5
- Bathrooms
- 5
- Half-baths
- 1
Property Description
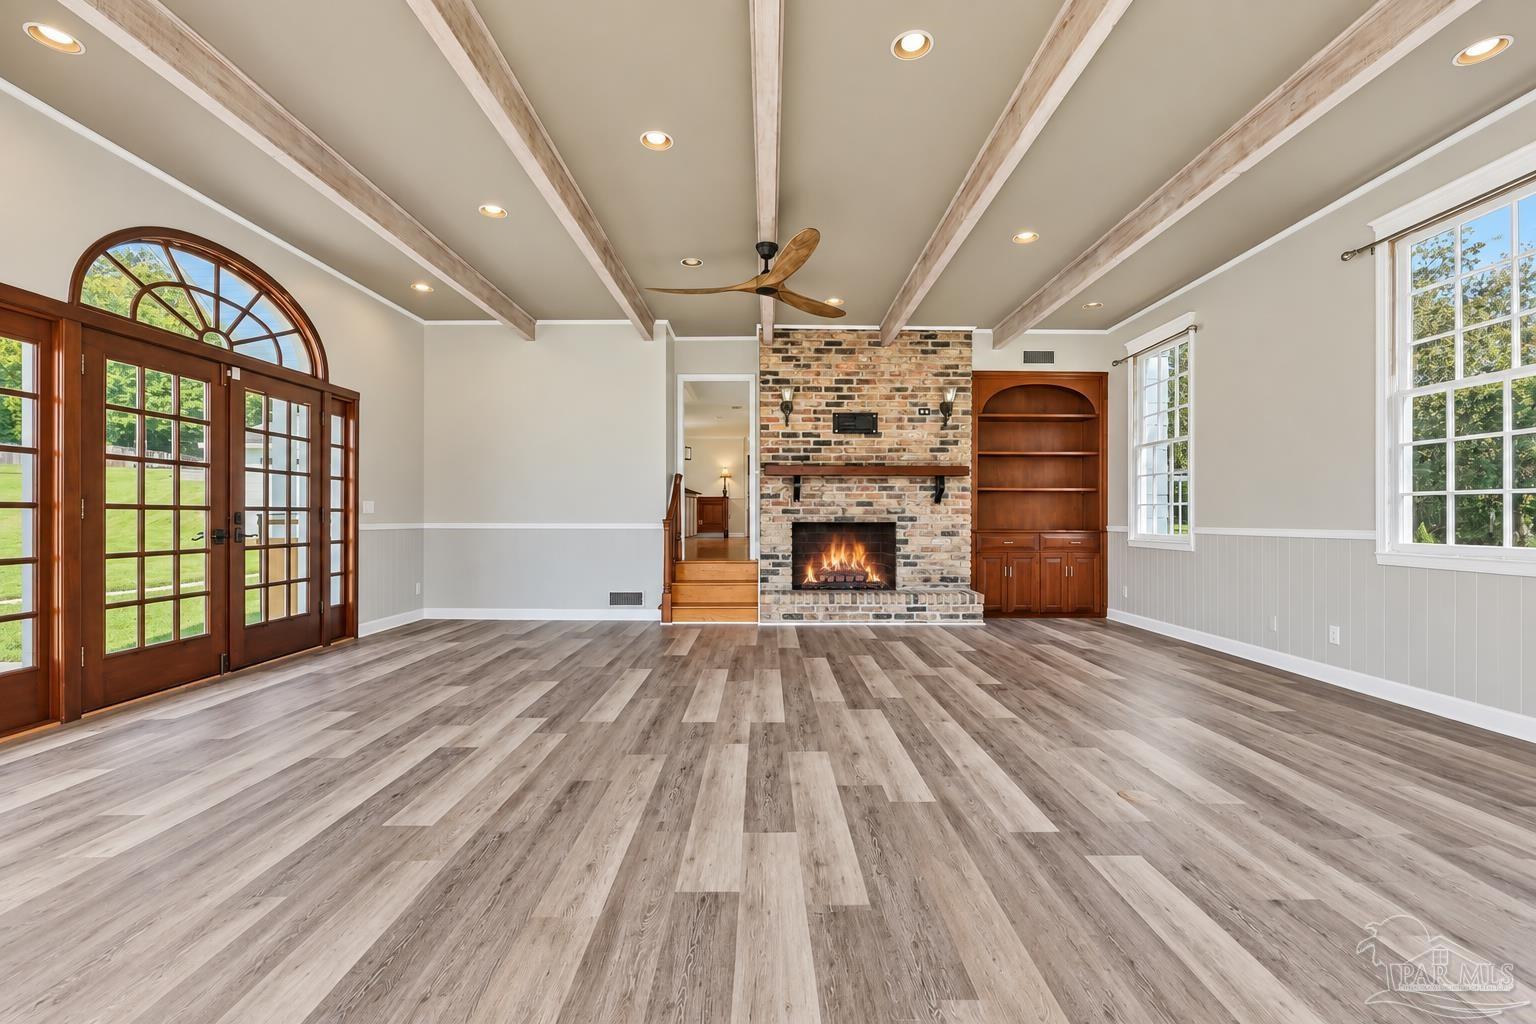
Pensacola’s beloved Magnolia Manor is officially FOR SALE! Now is your opportunity to own this stately Southern Colonial on a lush 1.6-acre lot DIRECTLY ACROSS FROM MACKY BAY.. and the waters of Escambia Bay. Did I mention this property has secrets? #KeepReading The owners restored/transformed the estate, which now includes 5 bedrooms (3 MASTER SUITES), 4.5 bathrooms, ROMAN-STYLE GUNITE SALTWATER POOL with tumbled travertine entertainment space, MASSIVE POWERED WORKSHOP (with water), separate studio apartment, whole-house generator, new roof, HVAC, water heater, electrical, drainage/landscaping improvements, private paved roads/abundant parking and that's the short list! A dramatic columned facade, circular drive and authentic Chicago-brick herringbone walkway create grand entry. Subtle Grecian influences and fleur-de-lis embellishments add to architectural interest. Inside: elevated ceilings, refurbished hardwood floors, ornate custom millwork, substantial moldings and a hand-carved cherry-stained fireplace mantel. Hidden secrets include a room beneath the staircase, concealed passage to the attic, hidden stained-glass window and secret garden in its natural state. The kitchen features cherry-stained custom cabinetry, expansive beveled island, stainless appliances (gas range), built-in wine storage, Palladian-style arched windows and custom breakfast nook. The family room offers 180-degree views, 5 rustic beams, and secret passage behind the fireplace. Two sprawling suites are found downstairs. The upstairs Primary Suite boasts an extraordinary dressing-room/closet with extensive built-ins, granite vanity, jewelry drawers, shoe wall, window seating and plantation shutters. Outside, enjoy deep saltwater pool, gardens, numerous buildings and artisan workshop with second-story art studio (including 1/2 bath and water for future kitchenette). My description could continue, but some homes are best experienced in person—and this legacy estate deserves your tour.
/u.realgeeks.media/mygulfcoastlife/64a47d4cb4a8-2021218_0062.jpg2__Small_.jpg)
Additional Information
- Style
- Colonial
- High School
- Washington
- Living Area
- 4,179
- Lot Description
- Interior Lot
- Interior Features
- Ceiling Fan(s), Chair Rail, Crown Molding, High Ceilings, High Speed Internet, Vaulted Ceiling(s), Smart Thermostat, Bonus Room
- Cooling
- Multi Units, Central Air, Ceiling Fan(s)
- Heating
- Multi Units
- Exterior Features
- Rain Gutters
- Roof
- Shingle
- Pool Description
- Gunite, In Ground, Salt Water
- Parking
- Circular Driveway, Golf Cart Garage, Guest
Mortgage Calculator
Listing courtesy of Coldwell Banker Realty.