838 Bella Terra Way Unit #HS 2C, Cantonment, FL 32533
- $282,990
- 3
- BD
- 2
- BA
- 1,569
- SqFt




- List Price
- $282,990
- MLS#
- 688202
- Status
- ACTIVE
- Type
- Single Family Residential
- Year Built
- 2026
- Acres
- 0.17
- City
- Cantonment
- Subdivision
- Enclave At Bella Terra
- Bedrooms
- 3
- Bathrooms
- 2
Property Description
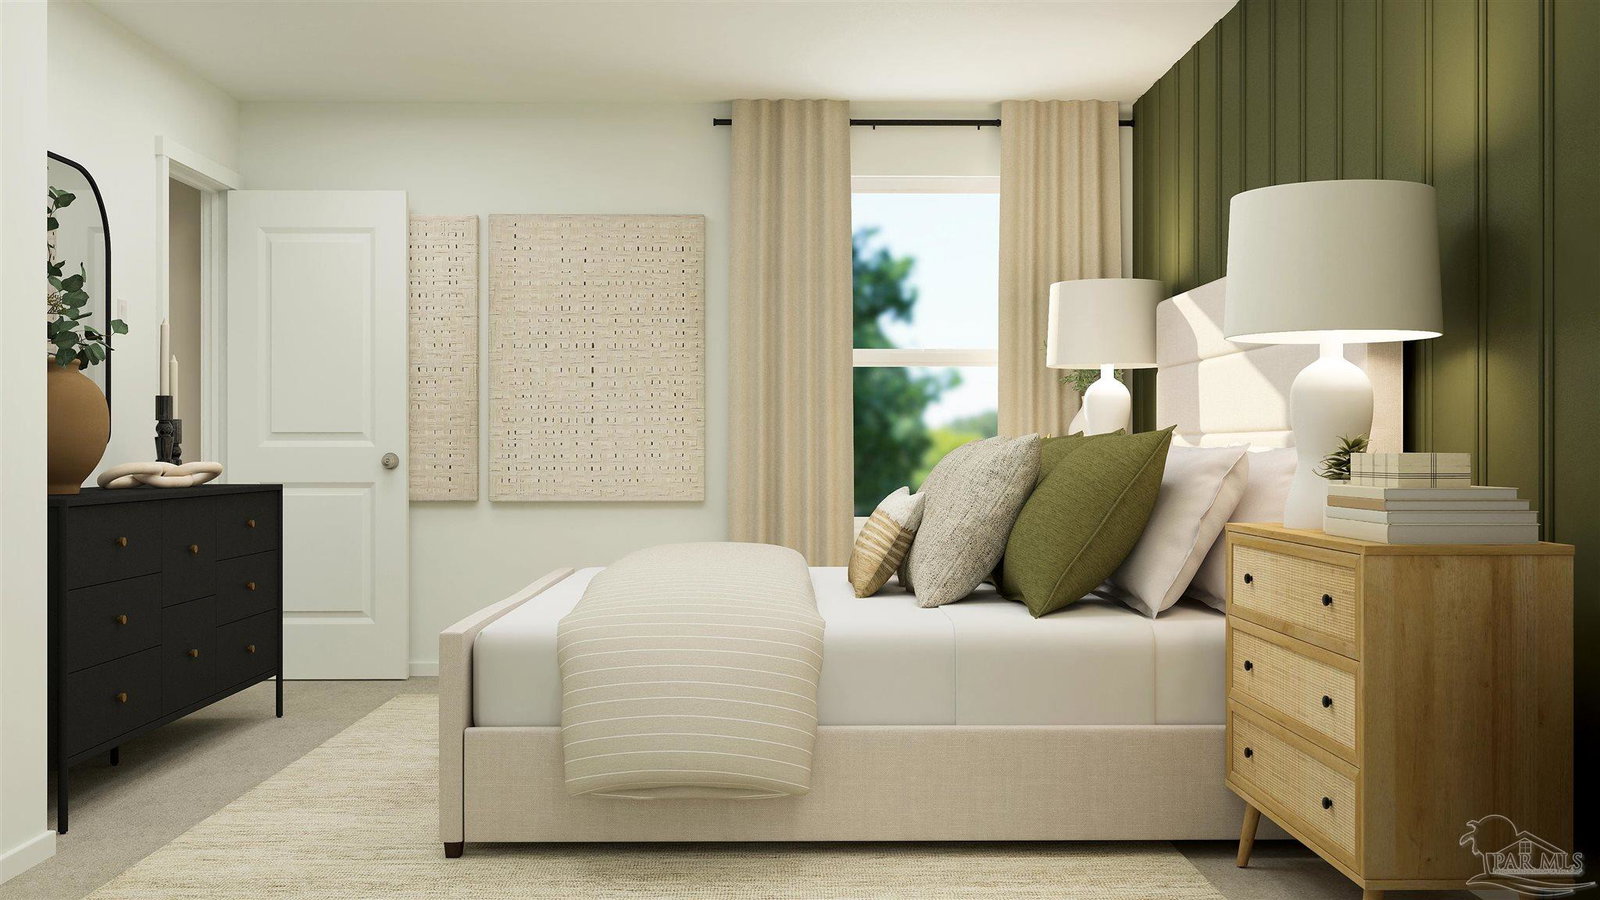
Welcome to Enclave at Bella Terra, Lennar's newest community offering beautifully designed homes in a desirable location close to shopping, dining, entertainment, and major commuter routes. Combining modern style with everyday convenience, this community is the perfect place to call home. The Mays floor plan features a thoughtfully designed single-story layout that offers the ideal blend of comfort, functionality, and open-concept living. Just off the foyer, spacious secondary bedrooms provide privacy and flexibility for family, guests, or a dedicated home office. The heart of the home is a bright and inviting living space where the kitchen, dining area, and family room seamlessly connect, creating the perfect setting for entertaining and everyday life. The well-appointed kitchen features quartz countertops, stainless steel appliances, 42-inch cabinetry, and generous workspace designed to complement both style and convenience. Privately situated at the rear of the home, the owner's suite serves as a peaceful retreat with a spacious en-suite bath and a generous walk-in closet. Thoughtfully designed throughout, the Mays floor plan delivers comfortable living with modern finishes and timeless appeal. This home is currently under construction. Floor plan layouts, elevation renderings, and photos are for illustrative purposes only. Actual colors, finishes, features, options, and layout may vary. Don't miss your opportunity to own a beautiful new home in Enclave at Bella Terra. Contact us today to schedule your private tour and learn about current builder incentives. Information is deemed reliable but not guaranteed. Buyer or buyer's agent is responsible for verifying all information. Prices, specifications, features, and availability are subject to change without notice.
/u.realgeeks.media/mygulfcoastlife/64a47d4cb4a8-2021218_0062.jpg2__Small_.jpg)
Additional Information
- Style
- Craftsman
- High School
- Tate
- Living Area
- 1,569
- Lot Description
- Central Access
- Cooling
- Heat Pump
- Heating
- Heat Pump
- Roof
- Shingle
- Pool Description
- None
- Parking
- 2 Car Garage, Garage Door Opener
Mortgage Calculator
Listing courtesy of Lennar Realty, Inc..