2256 Kildeer St, Cantonment, FL 32533
- $419,900
- 5
- BD
- 4
- BA
- 2,890
- SqFt






- List Price
- $419,900
- Price Change
- ▼ $5,000 1787082536
- MLS#
- 684893
- Status
- ACTIVE
- Type
- Single Family Residential
- Year Built
- 2026
- Acres
- 0.14
- City
- Cantonment
- Subdivision
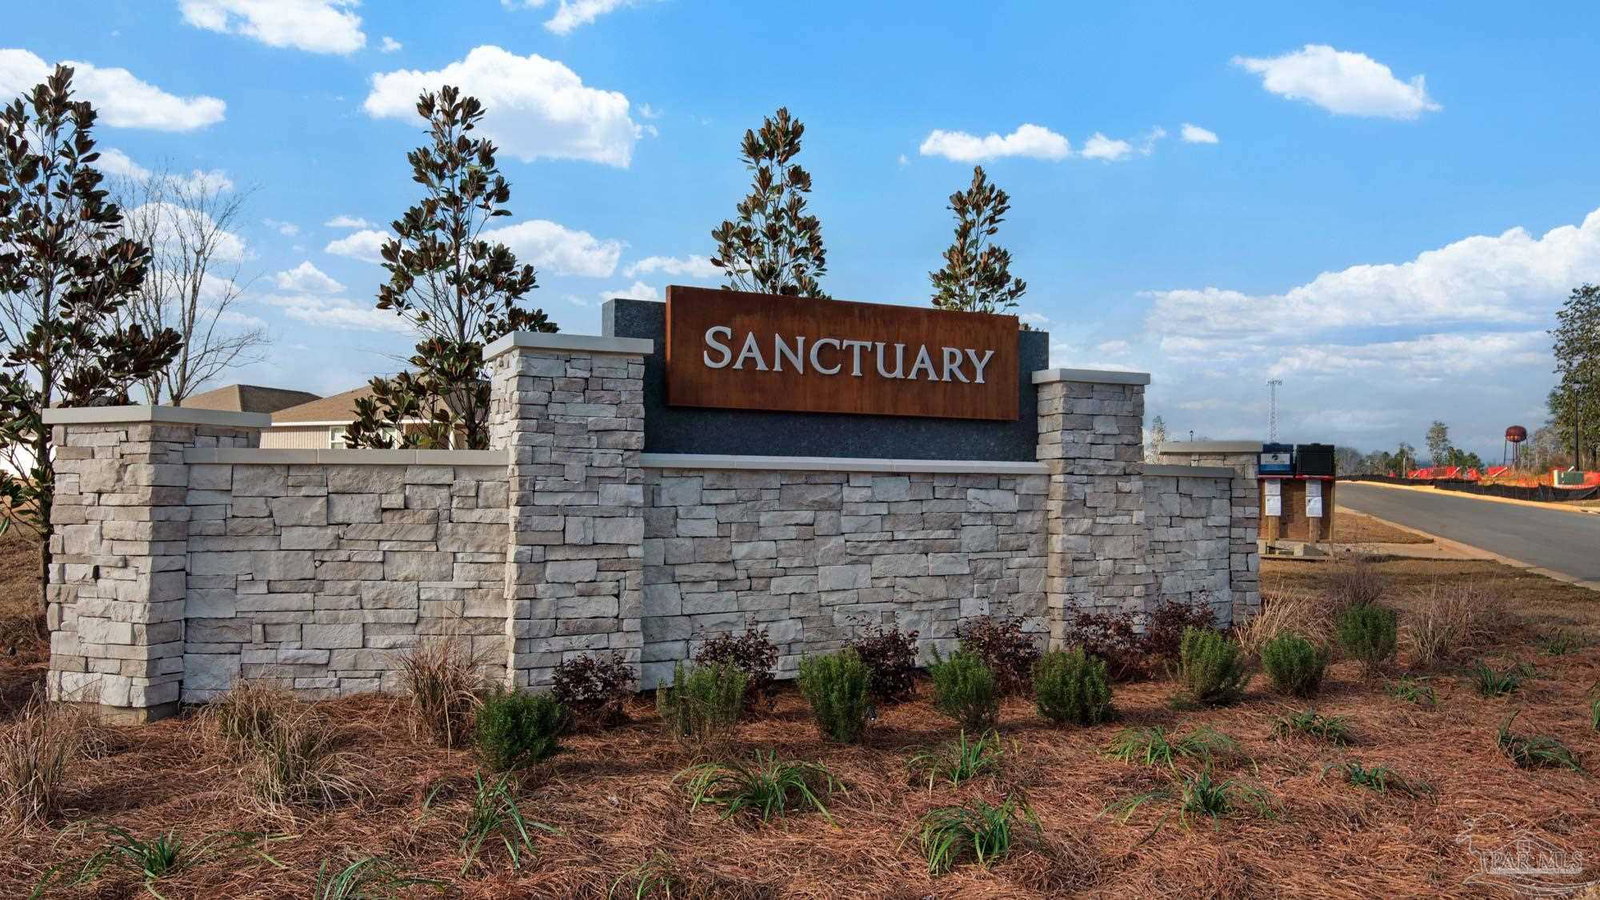
- Sanctuary
- Bedrooms
- 5
- Bathrooms
- 4
- Half-baths
- 1
Property Description
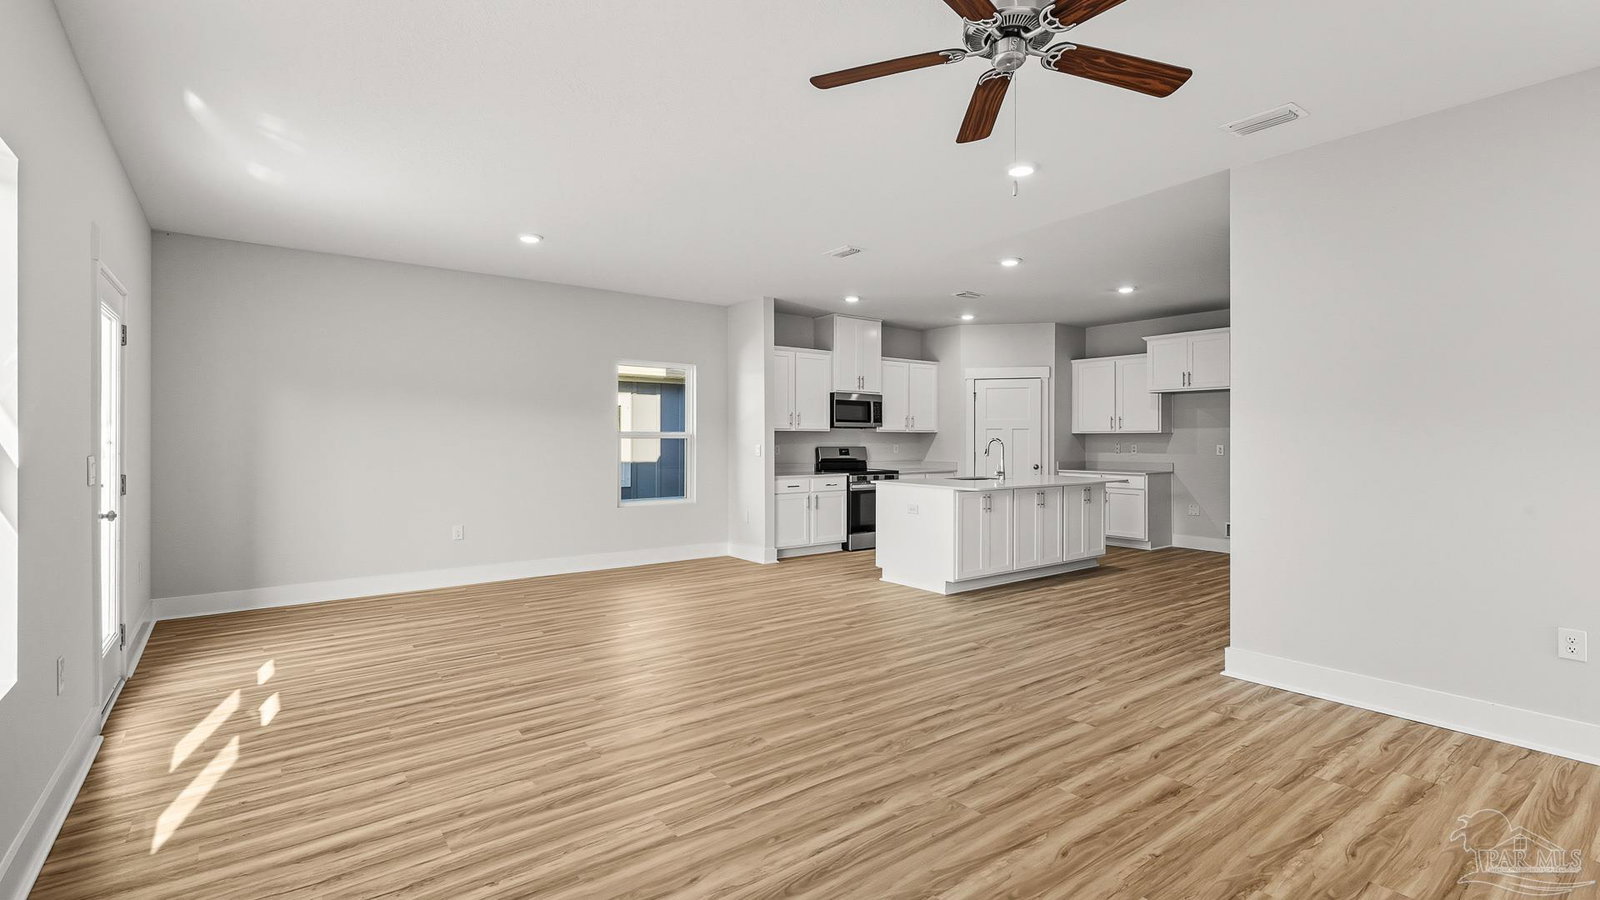
Welcome to Sanctuary! The stunning Embry floor plan offers over 2,800 square feet, featuring 5 bedrooms, 3.5 bathrooms, a 2-car garage, and a thoughtfully designed layout that provides room for everyone. Step inside to discover a versatile flex space perfect for a home office, dining room, or playroom. The open-concept main living area flows seamlessly into the beautifully appointed kitchen, complete with white cabinetry, stainless steel appliances, and a large center island ideal for gathering and entertaining. The first-floor primary suite serves as a private retreat, featuring a spa-inspired bath with double vanities, a soaking tub, separate shower, and oversized walk-in closet. Upstairs, a spacious loft creates the perfect second living area, while four additional bedrooms and two full baths offer flexibility for family and guests. One upstairs bedroom features its own en-suite bath, creating a comfortable private guest retreat. Smart Home technology adds modern convenience, and future residents will enjoy exceptional community amenities including a sparkling pool, relaxing cabana, and grilling area. Conveniently located near local schools, parks, shopping, dining, downtown Pensacola, and beautiful Gulf Coast beaches, Sanctuary offers the perfect blend of comfort, convenience, and laid-back Cantonment living.
/u.realgeeks.media/mygulfcoastlife/64a47d4cb4a8-2021218_0062.jpg2__Small_.jpg)
Additional Information
- Style
- Craftsman
- High School
- Tate
- Living Area
- 2,890
- Lot Description
- Interior Lot
- Interior Features
- Baseboards, High Ceilings
- Cooling
- Central Air
- Heating
- Central
- Roof
- Shingle
- Pool Description
- None
- Parking
- 2 Car Garage, Garage Door Opener
Mortgage Calculator
Listing courtesy of D R Horton Realty of NW Florida, LLC.