4831 E Olive Rd Unit #2D, Pensacola, FL 32514
- $179,900
- 2
- BD
- 2
- BA
- 1,128
- SqFt




- List Price
- $179,900
- Price Change
- ▼ $10,000 1780953154
- MLS#
- 680398
- Status
- ACTIVE
- Type
- Condo
- Year Built
- 1982
- Acres
- 1.24
- City
- Pensacola
- Subdivision
- Mill Ridge
- Bedrooms
- 2
- Bathrooms
- 2
Property Description
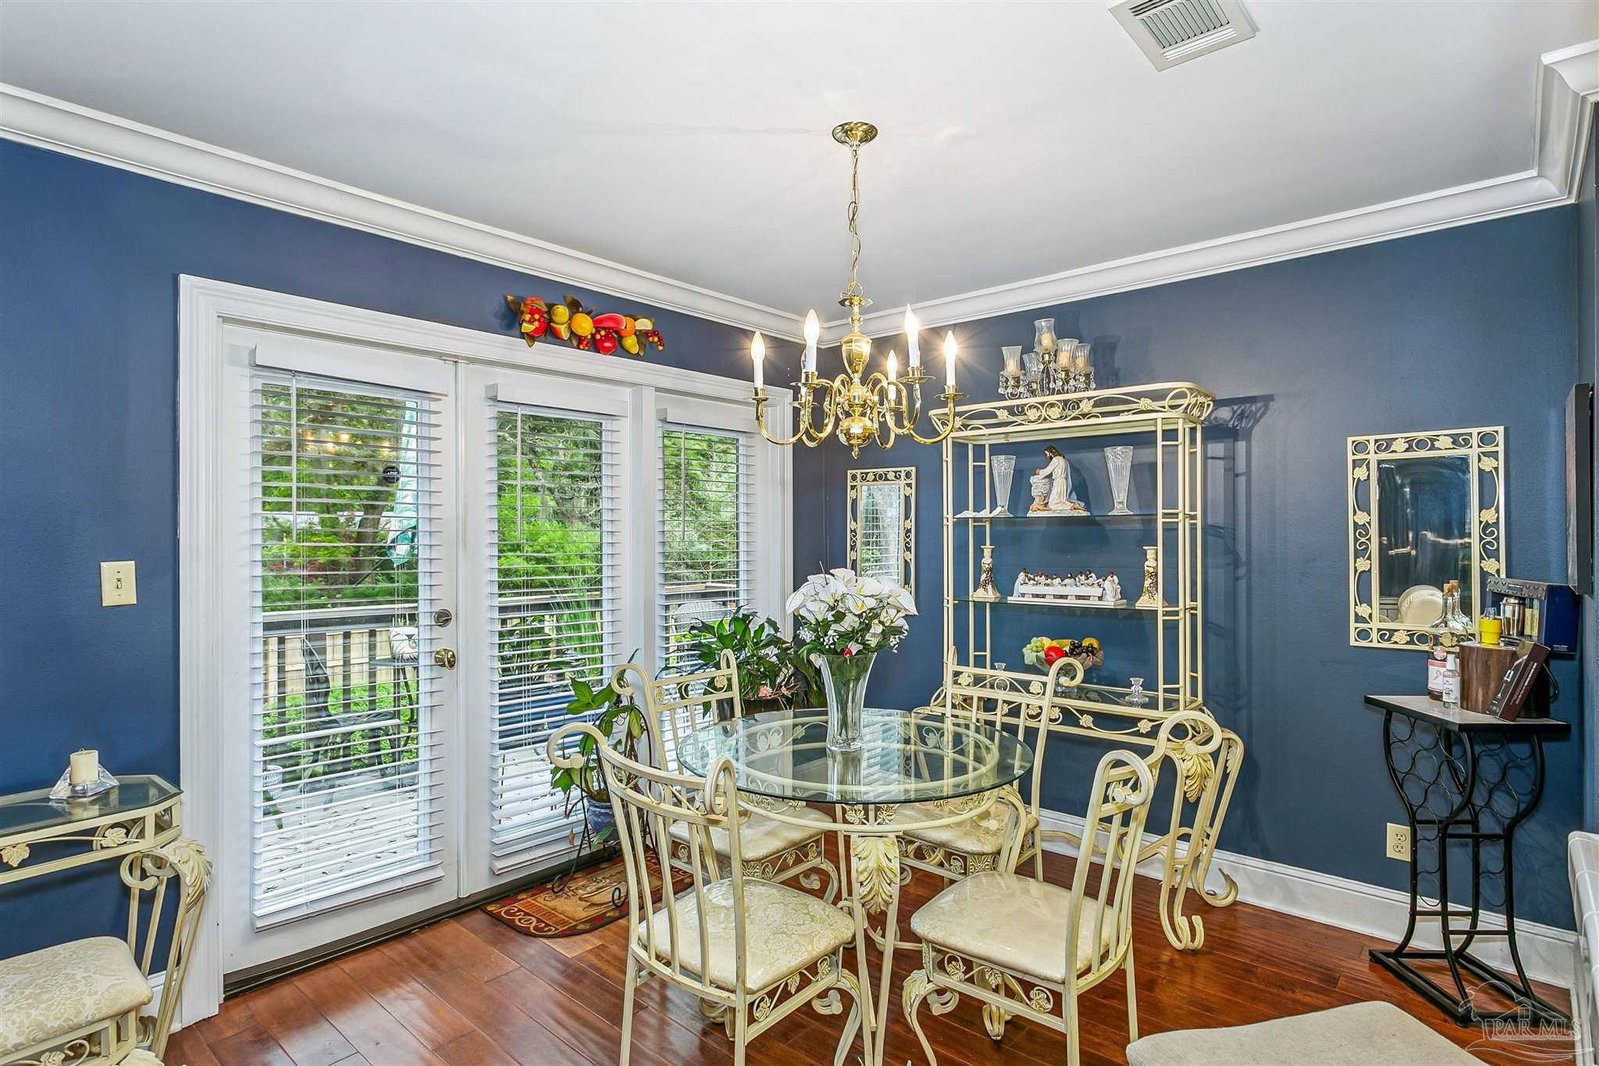
This 2 bed, 2 bath second floor condo delivers style the moment you walk in. Dark hardwood floors, smooth ceilings, rich designer colors, and crisp 6" crown moulding create a polished, elevated feel throughout. Both bathrooms have been beautifully remodeled, featuring custom vanities, gorgeous tile, and a frameless glass shower in the main suite. Plantation shutters frame the windows in the living room and both bedrooms, adding charm and privacy. The main bedroom includes a spacious walk-in closet, and the bright kitchen offers a tiled breakfast bar, pantry, and built in microwave. French doors open from the dining room onto a private deck overlooking mature oaks and manicured landscaping — a peaceful retreat right at home. In unit washer/dryer hookups sit conveniently in the laundry closet. With only 16 units in the entire complex — four per building — Mill Ridge is quiet, private, and exceptionally well kept. Each condo includes its own single car garage for parking or extra storage, plus additional guest parking on site. The association handles exterior maintenance, landscaping, common areas, and the termite bond. Property being sold AS-IS. Seller is willing to sell partially furnished and will negotiate pieces and pricing. Located just off Scenic Hwy, you’re close to the airport, shopping, restaurants, I 10, hospitals, and colleges — and only a short 30 minute drive to the beach.
/u.realgeeks.media/mygulfcoastlife/64a47d4cb4a8-2021218_0062.jpg2__Small_.jpg)
Additional Information
- Style
- Traditional
- High School
- Washington
- Living Area
- 1,128
- Lot Description
- Central Access
- Cooling
- Central Air, Ceiling Fan(s)
- Heating
- Central
- Roof
- Shingle
- Pool Description
- None
- Parking
- Garage, Guest, Parking Lot
Mortgage Calculator
Listing courtesy of Poppy Properties LLC.