7957 Twin Lake Dr, Milton, FL 32583
- $328,900
- 3
- BD
- 1,661
- SqFt




- List Price
- $328,900
- Price Change
- ▼ $7,000 1783394055
- MLS#
- 678448
- Status
- ACTIVE
- Type
- Single Family Residential
- Year Built
- 2026
- Acres
- 0.50
- City
- Milton
- Subdivision
- Unrecorded
- Bedrooms
- 3
Property Description
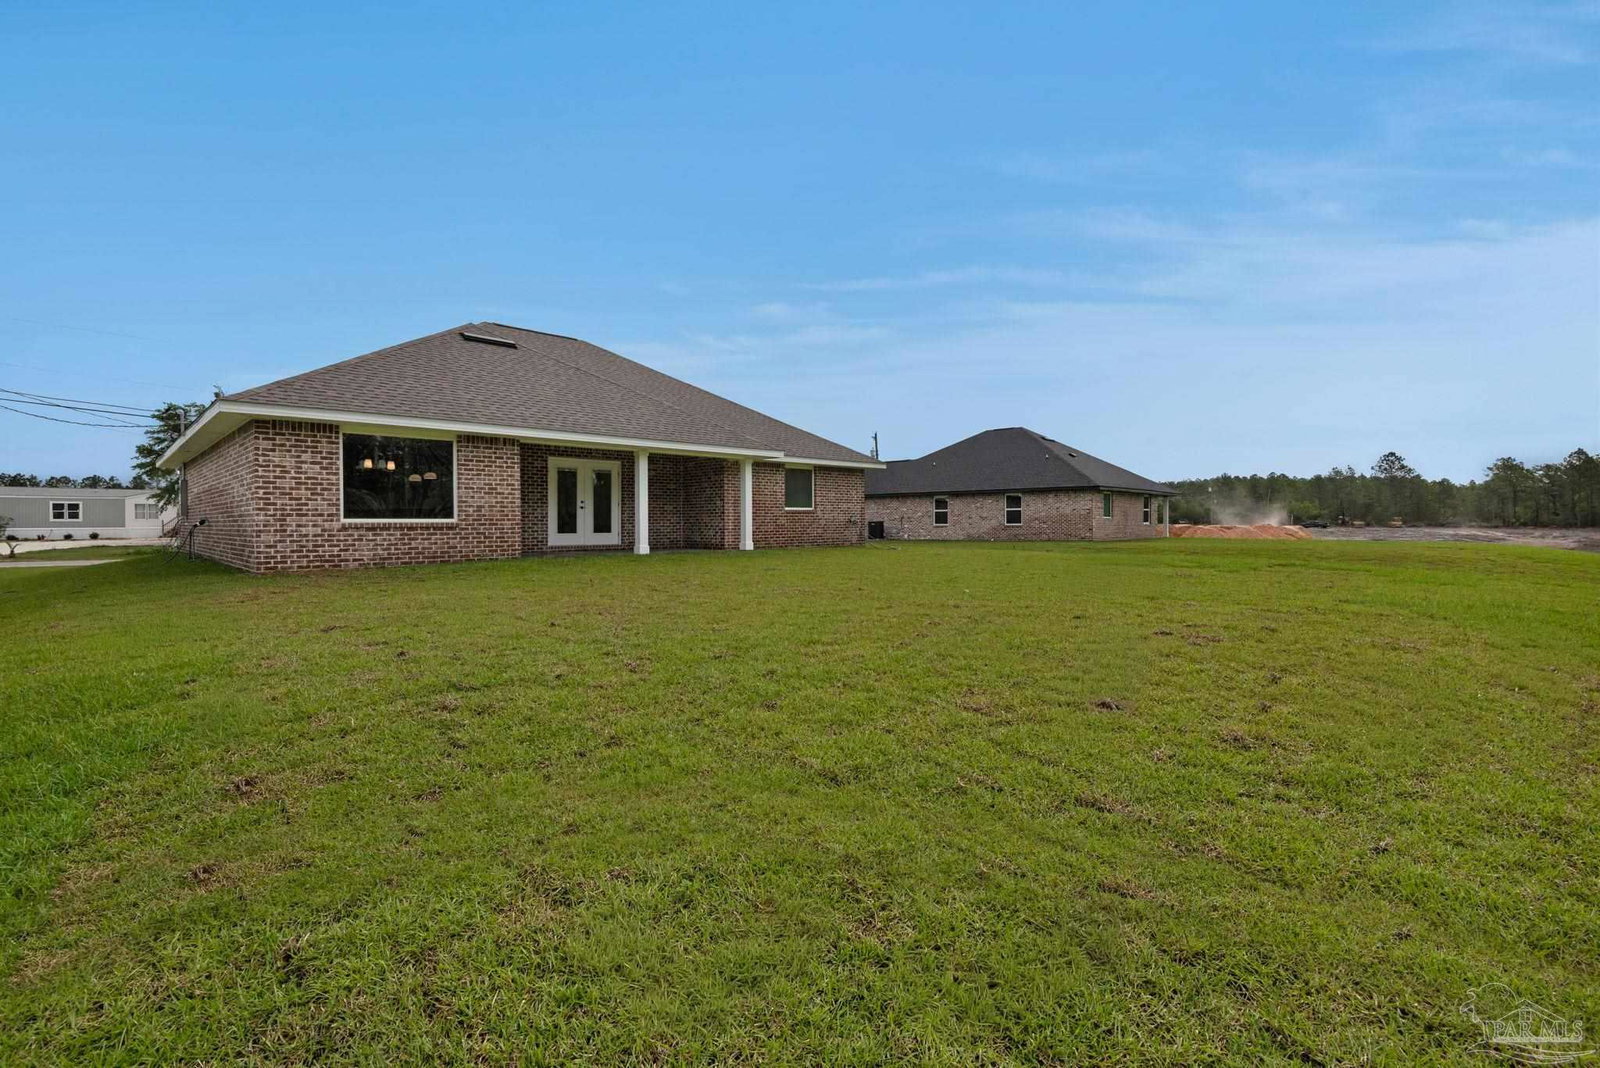
OPEN HOUSE SAT. 07/26 FROM 1PM - 3PM. // MOVE-IN READY NEW CONSTRUCTION ON 0.5 ACRES! // The "OSCEOLA" Floor Plan // This beautifully crafted 1,576 SF, 3 bedroom, 2 bathroom home offers the perfect blend of quality craftsmanship, luxury finishes, and functional design — all situated on a spacious 0.5 acre lot. Step inside to discover an open-concept layout designed for both everyday living and entertaining. The gourmet kitchen features custom maple wood cabinetry, granite or quartz countertops, stainless steel appliances, and a large breakfast hop-up overlooking the main living space. Elegant trey ceilings and expansive windows create a bright and inviting atmosphere throughout the home. The private primary suite serves as a relaxing retreat, complete with a spa-inspired en-suite bathroom featuring a walk-in shower, double vanity, and spacious walk-in closet. The additional bedrooms provide flexibility for family, guests, or a home office, while the second bathroom is finished with modern fixtures and thoughtful design. Outside, enjoy your covered back patio and the privacy of your large homesite — offering plenty of room to relax, entertain, or simply enjoy the peaceful setting. Built with energy-efficient features and signature attention to detail, this home stands out from the typical spec construction. Conveniently located with easy access to I-10, local shopping, dining, and military bases.
/u.realgeeks.media/mygulfcoastlife/64a47d4cb4a8-2021218_0062.jpg2__Small_.jpg)
Additional Information
- Style
- Traditional
- High School
- Milton
- Living Area
- 1,661
- Cooling
- Central Air, Ceiling Fan(s)
- Heating
- Central
- Roof
- Shingle
- Pool Description
- None
- Parking
- 2 Car Garage
Mortgage Calculator
Listing courtesy of Levin Rinke Realty.